


J&G Homes Presents
THE HUDSON
2 Ferraro Drive · Brandon, Manitoba
September 19 – October 11, 2026
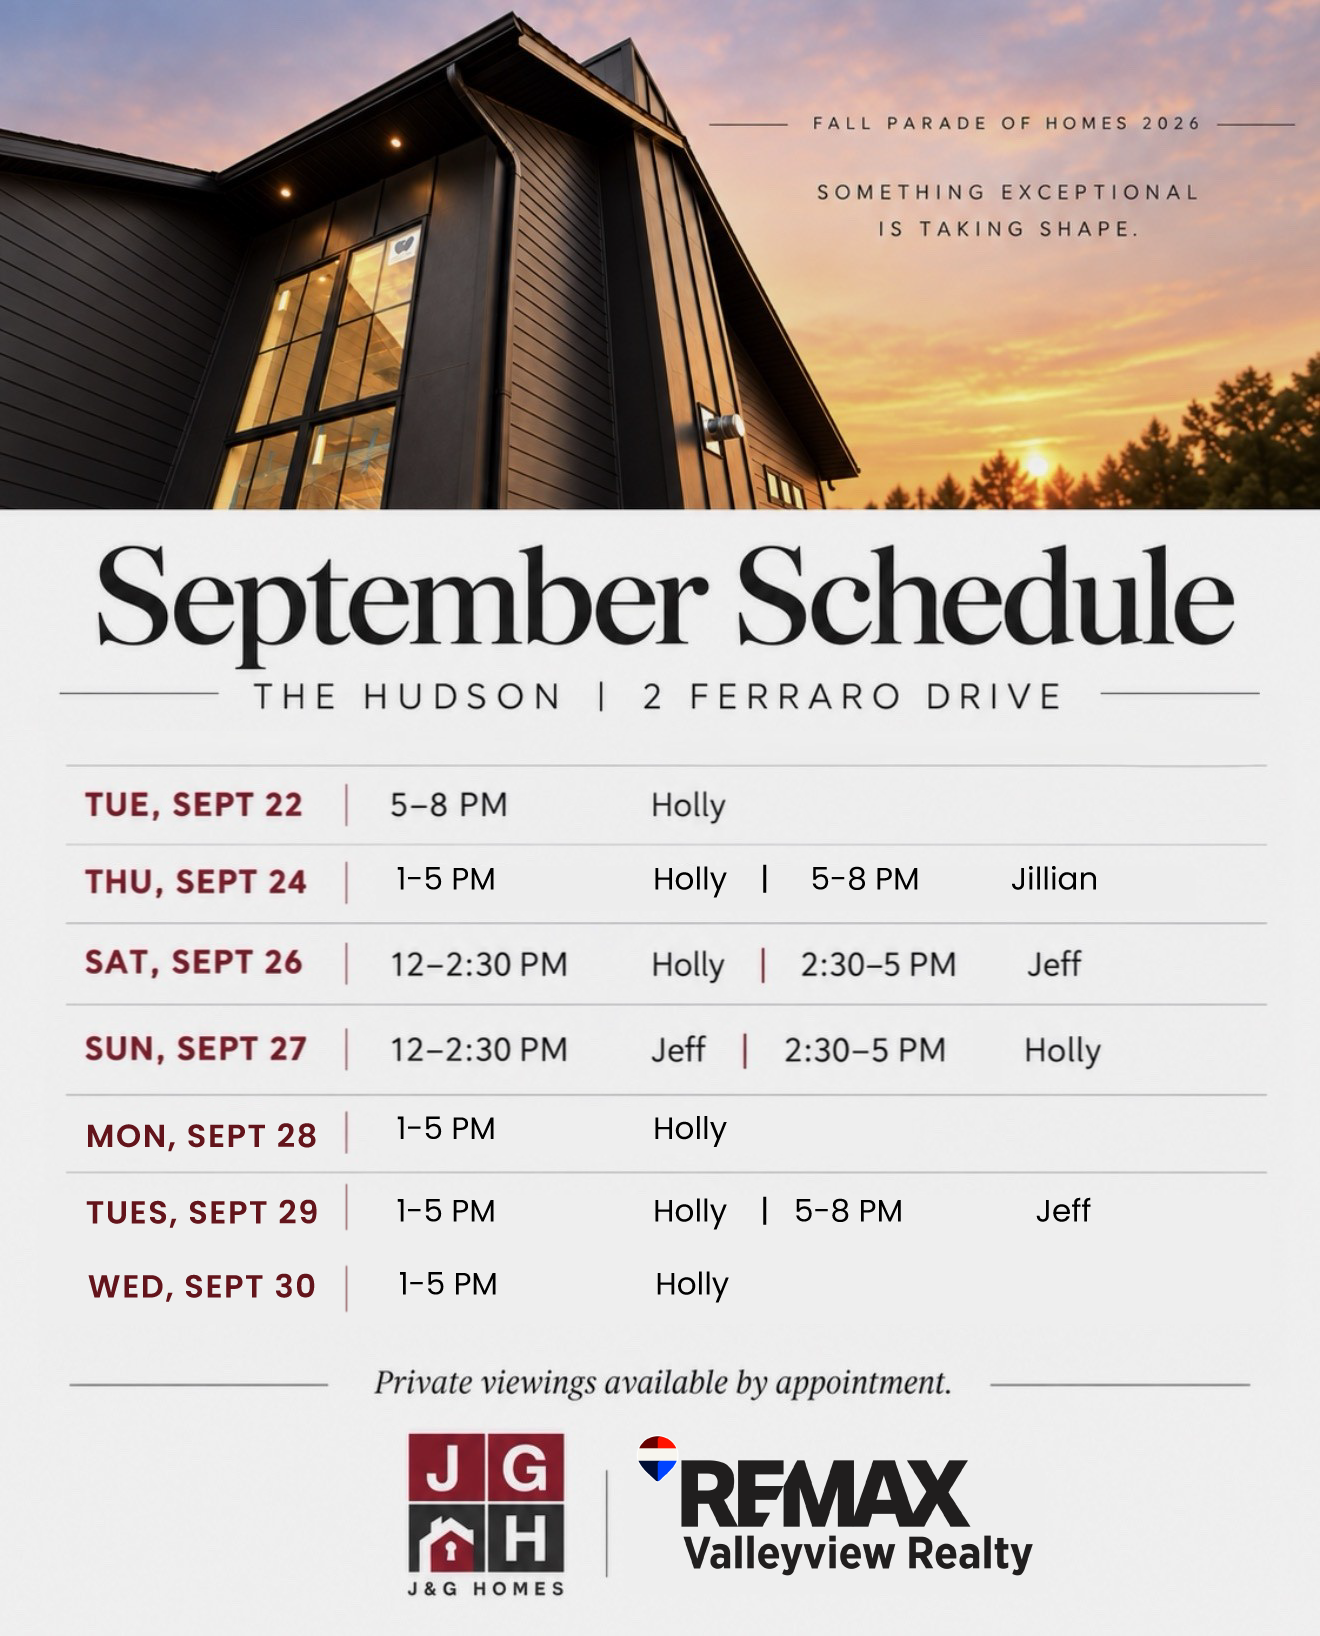
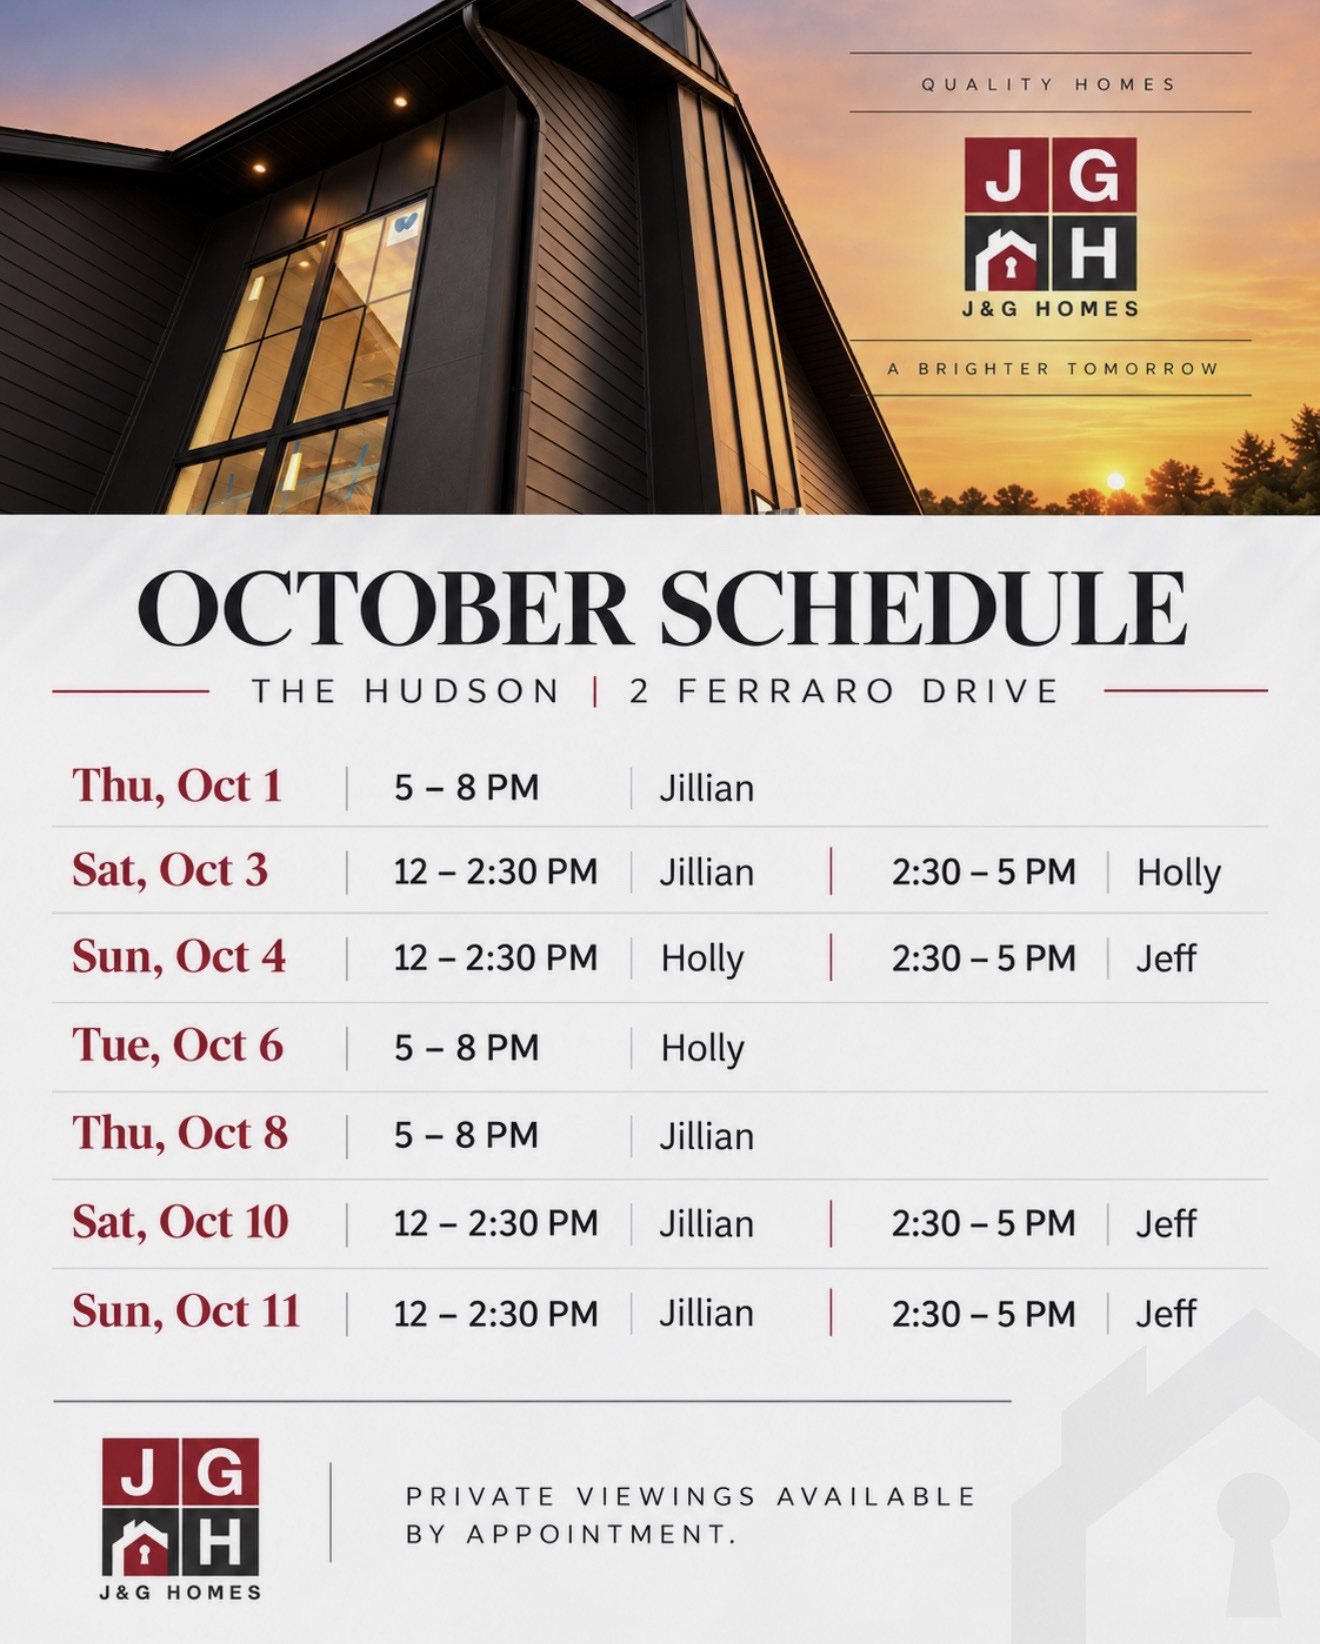
Monday – Thursday: 1-5 PM
Tuesdays & Thursdays: 5-8 PM
Saturdays & Sundays: 12–5 PM
Plan Your Visit
Find a Time to Explore
Join us at 2 Ferraro Drive. Select either schedule to view it full size.
September
October
A Home Worth Discovering
THE HUDSON
2 Ferraro Drive · Brandon, Manitoba
$845,900
Bedrooms
Bathrooms
Attached garage
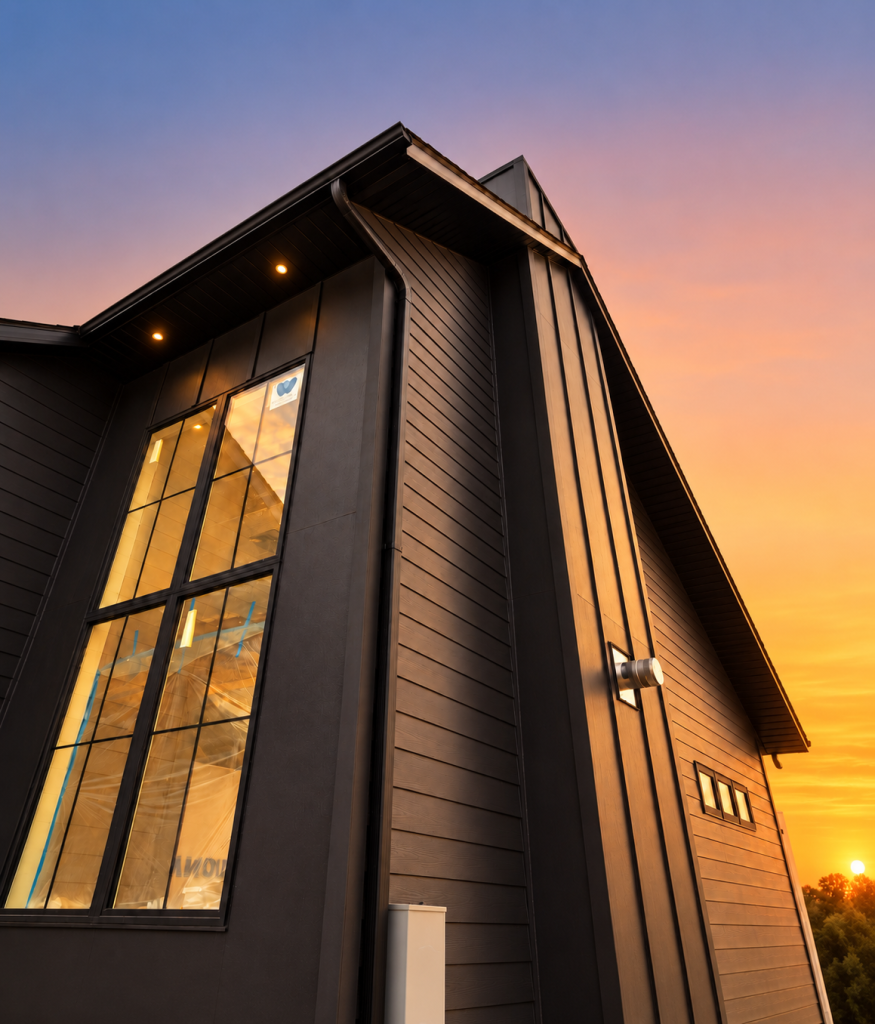
Bold by design. Inviting by nature.
A main-floor primary suite, double-height great room
and custom kitchen with a walk-in pantry make everyday
living feel extraordinary.
Discover even more space below, with a finished lounge,
wet bar and second fireplace.
1,725 sq. ft. across the main and upper floors,
plus a fully finished lower level.
Take a Look Inside
The details make
it feel like home.
Explore the warm finishes, thoughtful spaces and distinctive design details throughout The Hudson. Find your favourite features, then experience them in person at 2 Ferraro Drive.

The Hudson Home Guide
Take the inspiration
home with you.
Found a finish you love? Want another look at the floor plans? Explore The Hudson’s complete brochure and revisit the details at your own pace.
Inside, you’ll find floor plans, photographs, designer selections and the fixtures and finishes that bring the home together.
View opens the PDF in a new tab.
Come On In
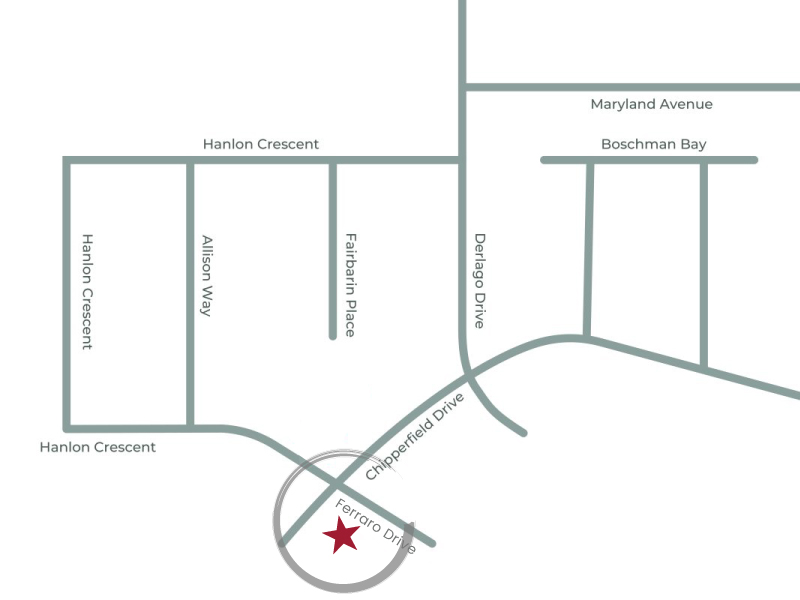
Find The Hudson
2 Ferraro Drive
Brandon, Manitoba
Step inside, explore the details and picture
the possibilities. We look forward to welcoming you.
Opens Google Maps in a new tab.


